
You have been dreaming about a cozy small space. Maybe it is a tiny house in the woods, a backyard ADU for guests, or a compact cottage that feels warm and full of character. The good news is that tiny house living has never been more possible.
But where do you start? For most people, it begins with a floor plan. A good tiny house plan shows you how every square foot works. It helps you picture your daily life in a smaller space before you spend a single dollar.
This guide walks you through 10 cozy tiny house plans, from compact 200-square-foot studios to roomy three-bedroom layouts. You will see real size ranges, realistic costs, and what each plan is best for. Whether you want to build on wheels or on a foundation, there is a layout here that fits your life.
What Counts as a Tiny House?
Before we look at the plans, let’s get clear on what “tiny” actually means.
The International Code Council (ICC) defines a tiny house as 400 square feet or less, not counting loft space. This is the standard used by the IRC Appendix Q, which is the building code adopted by many states for tiny houses on foundations.
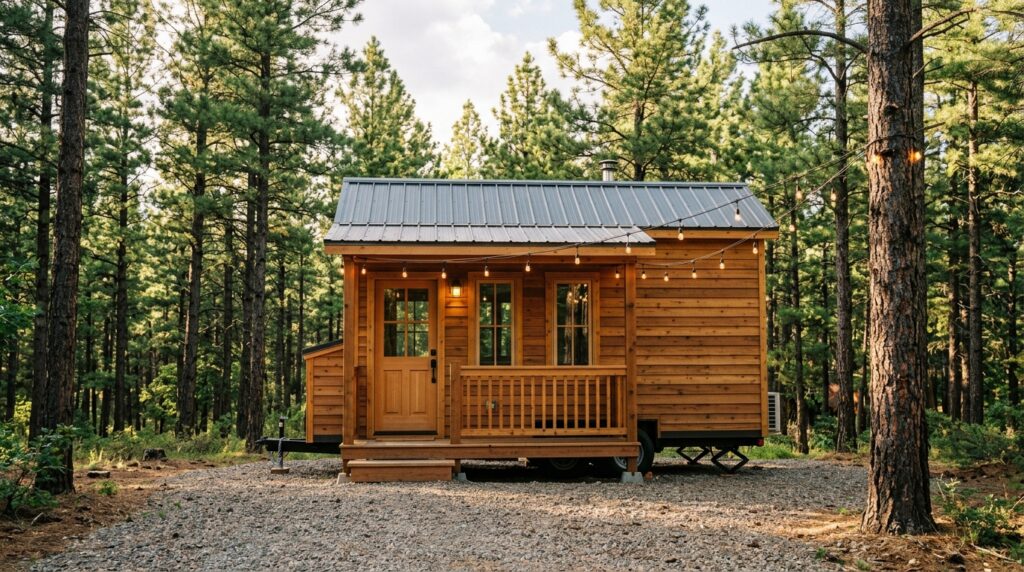
For tiny houses on wheels (THOWs), the most common dimensions are 8.5 feet wide and 20 to 28 feet long. That gives you roughly 160 to 240 square feet of living space. The most popular size is 8.5 by 24 feet, which is about 204 square feet.
Once you go above 400 square feet, you are usually looking at an ADU (Accessory Dwelling Unit) or a small home rather than a code-defined tiny house. ADUs typically range from 300 to 800 square feet and are built on permanent foundations.
Here is a quick size guide to help you understand the ranges:
1. The Micro Studio (100 to 200 Square Feet)
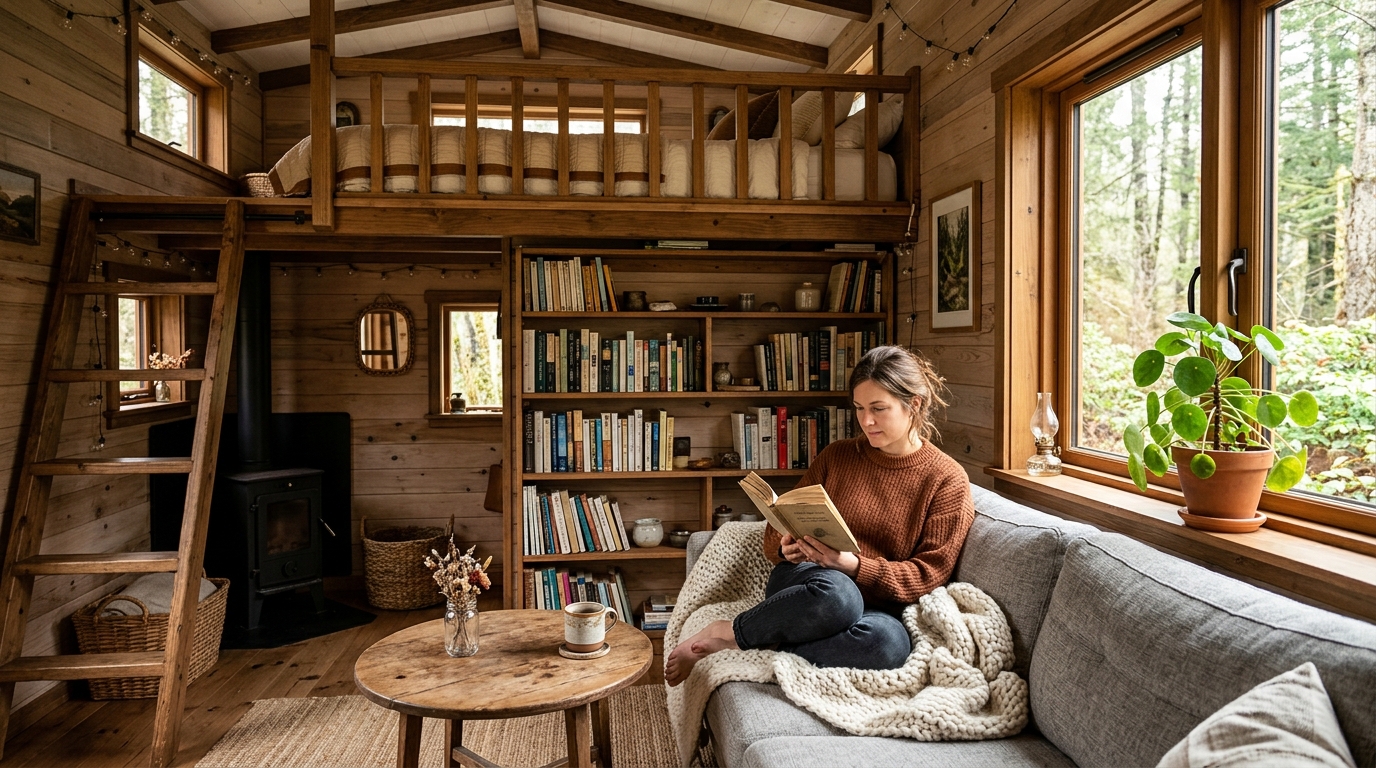
This is the smallest cozy layout you will find, and it is perfect for one person who wants simplicity. The entire space is one open room with a kitchenette along one wall, a compact bathroom tucked in a corner, and a sleeping loft above.
What makes it cozy: A loft bedroom frees up the main floor for living. Add warm lighting, soft textiles, and a small reading nook by the window, and this tiny space feels like a retreat.
Best for: Solo dwellers, writers, artists, or anyone who wants a weekend getaway cabin.
Typical cost: A tiny house on wheels at this size runs about $45,000 to $80,000 turnkey, depending on finishes and whether you build it yourself or hire a builder.
2. The Road-Ready Tiny (200 to 250 Square Feet)
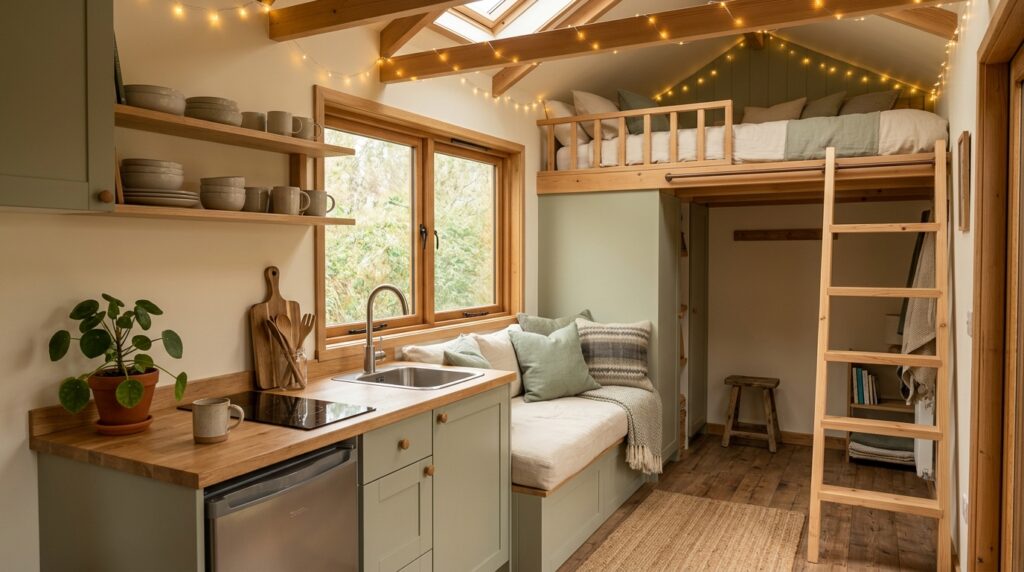
This is the most common tiny house plan. At 8.5 by 24 feet, it is the largest size you can legally tow on most U.S. roads without a special permit. The layout usually includes a ground-floor seating area, a kitchen with full-size appliances, a bathroom with a shower, and a sleeping loft.
What makes it cozy: The key is vertical space. A well-designed loft with a railing and reading lights feels like a private bedroom, not a crawl space. Below, a U-shaped kitchen gives you real counter space for cooking.
Best for: Couples who want to travel, or a single person who wants full-time tiny living with real amenities.
Typical cost: $50,000 to $90,000 for a turnkey build on wheels.
3. The Compact Couple (250 to 350 Square Feet)
At this size, you start to get a separate bedroom on the ground floor instead of a loft. That changes everything for comfort. The layout typically includes a bedroom, a full bathroom, a small living area, and a kitchen with a dining bar.
What makes it cozy: A ground-floor bedroom means no climbing a ladder at night. The living area can fit a small sofa and a TV wall. This is where tiny living starts to feel more like a real home.
Best for: Couples who want privacy and comfort, or a single person who works from home and needs separate living and sleeping spaces.
Typical cost: $60,000 to $100,000 for a tiny house on wheels, or $65,000 to $120,000 for a foundation build.
4. The One-Bedroom Park Model (350 to 400 Square Feet)
Park models sit at the top end of the tiny house range. At just under 400 square feet, you get a full bedroom, a bathroom with a tub or larger shower, a living room that fits a real sofa, and a kitchen with a full fridge and stove.
What makes it cozy: This size lets you add the details that make a space feel warm. Think built-in bookshelves, a window seat with storage underneath, and enough wall space for art and personality.
Best for: Full-time living for one or two people who want the tiny house lifestyle without feeling cramped.
Typical cost: $70,000 to $120,000 for a park model or foundation build.
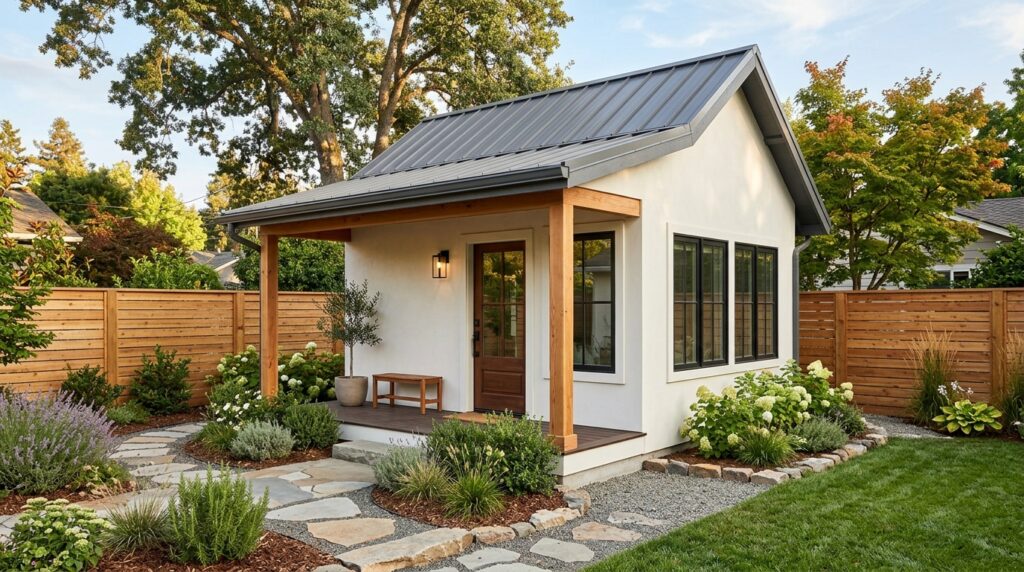
5. The Backyard Studio ADU (400 to 500 Square Feet)
Now we move from tiny houses to ADUs. A backyard studio ADU is a compact, self-contained living space built on a permanent foundation. It typically has an open-plan layout with a kitchen, living area, bathroom, and a sleeping area that can be closed off with a pocket door or curtain.
What makes it cozy: Because it is on a foundation, you get real insulation, standard plumbing, and full-size appliances. The open layout makes the space feel larger than it is. Add a covered porch and it becomes a true cozy retreat.
Best for: Guest housing, a home office that doubles as a guest suite, or rental income. In Florida, a studio ADU from Goshen Tiny Homes starts at $110,000 and includes everything: design, permits, construction, finishes, utility hookups, and a warranty.
6. The Cozy One-Bedroom ADU (500 to 600 Square Feet)
This is where small living gets comfortable. A one-bedroom ADU gives you a separate bedroom, a full bathroom, a real kitchen, and a living room that can fit a sofa, a coffee table, and a small dining set.
What makes it cozy: At 500 to 600 square feet, you have room for the design choices that make a home feel warm. A bedroom with a closet. A bathroom with a vanity. A kitchen with a pantry. These small luxuries matter when you live in a small space every day.
Best for: A single person or couple living full-time, housing a family member, or long-term rental income. Goshen Tiny Homes builds one-bedroom ADUs in Florida starting at $140,000, with a 1-year workmanship warranty and a 10-year structural warranty included.
7. The Family Two-Bedroom (600 to 700 Square Feet)
Two bedrooms change the game for small families. This layout gives you a primary bedroom, a second bedroom for a child or guest, a full bathroom, a kitchen with dining space, and a living area.
What makes it cozy: The second bedroom means kids or guests have their own space. The living room can be the heart of the home with a cozy sofa, warm lighting, and room for a bookshelf. This is a real family home, just smaller.
Best for: Small families, multigenerational living, or a higher-rent ADU. Goshen Tiny Homes builds two-bedroom ADUs in Florida starting at $175,000. Their pricing is based on square footage, not room count, so you know exactly what you are paying for.
8. The A-Frame Cabin (Varies by Model)
The A-frame is one of the most beloved cozy home designs, and it works beautifully as a tiny house or small cabin. The triangular shape creates a dramatic interior with high ceilings and a loft that overlooks the main living space below.
What makes it cozy: The steep roofline naturally creates a sleeping loft. Large windows on the front and back walls bring in light and nature views. Wood interiors feel warm and cabin-like. This is the cozy aesthetic many people already loves.
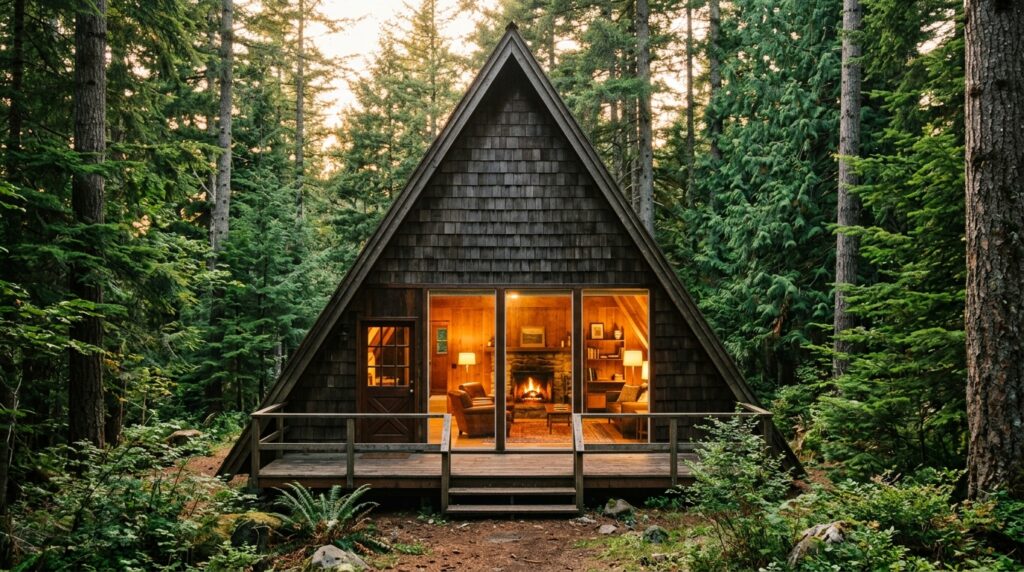
If you want an A-frame cabin kit you can assemble yourself, Amish Built Cabins offers a range of options. Their “Baby Montana A-Frame Park Model” starts at $69,000 and comes ready to place on your property. They ship nationwide and also offer barndominium kits and luxury log cabin kits if you want a different look.
Best for: A weekend cabin, a vacation home, or a full-time residence if you love the cabin aesthetic.
Typical cost: Cabin kits from Amish Built Cabins range from $54,900 for barndominium shells to $174,900 for a fully finished 3-bedroom, 2-bath modular cabin. If you want a turnkey custom build in Florida, Goshen Tiny Homes handles the entire process from design to certificate of occupancy.
9. The Barndominium Small Home (Varies by Model)
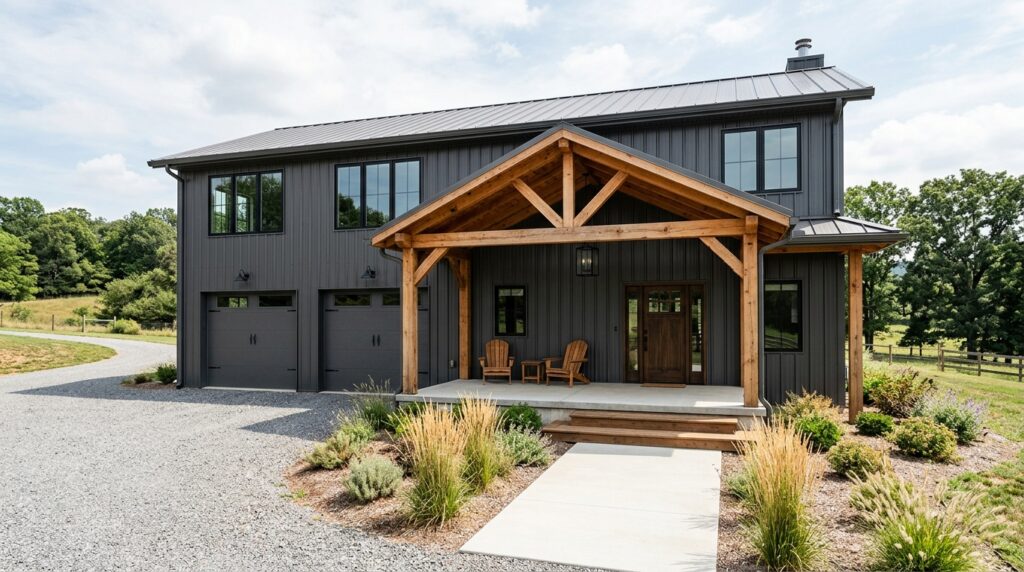
Barndominiums, or “barndos,” have become one of the most popular small home styles. They combine the open layout of a barn with the comfort of a finished home. High ceilings, open floor plans, and flexible space make them feel larger than their square footage.
What makes it cozy: The open layout gives you freedom to design your living, dining, and kitchen areas as one big cozy space. Add warm wood accents, a stone fireplace, and soft lighting, and a barndominium feels like a modern farmhouse.
Amish Built Cabins offers barndominium kits starting at $54,900 for a DIY shell. These are affordable self-install options available in the USA, Canada, and Australia. Their models range from the Prairie Rose at $54,900 to the Ridgeline at $124,900. You can call them at (812) 595-4033 to discuss your needs.
Best for: DIY-minded builders who want an affordable shell they can finish themselves, or anyone who loves the modern farmhouse look.
10. The Three-Bedroom Small Home (700+ Square Feet)
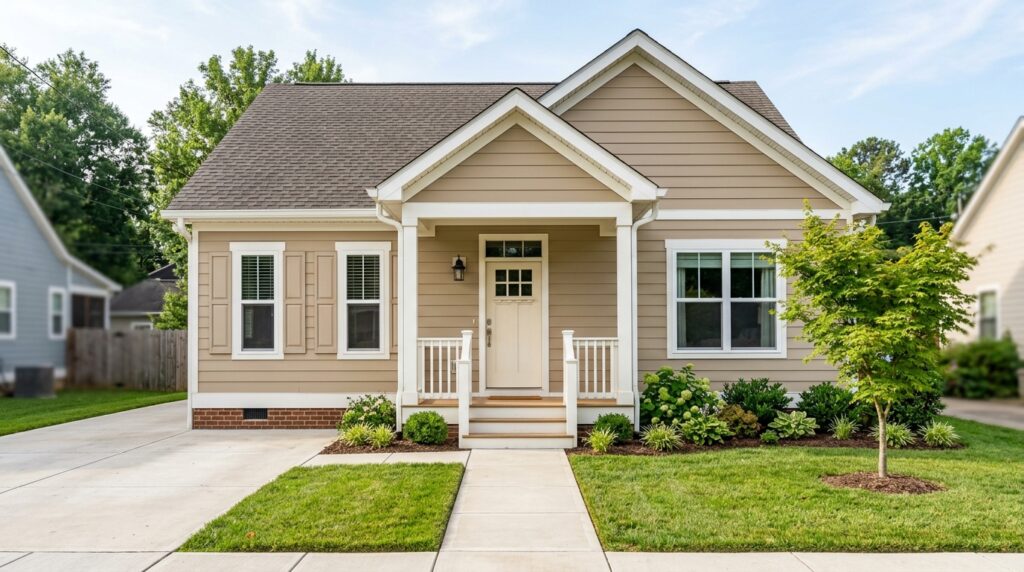
This is the largest layout in our list, and it blurs the line between tiny house and small home. A three-bedroom layout gives you a primary bedroom, two additional bedrooms, one or two bathrooms, a full kitchen, and a living area.
What makes it cozy: This is a full family home. You get real bedrooms, real closets, and a kitchen that can handle family meals. The cozy factor comes from design choices: warm paint colors, layered lighting, soft textiles, and personal touches.
Best for: Families who want to downsize without giving up bedroom space, or investors building a high-value ADU for rental income. Goshen Tiny Homes builds three-bedroom ADUs in Florida starting at $265,000, with full turnkey pricing that includes permits, utility hookups, construction, finishes, and warranty.
How to Choose the Right Tiny House Plan
Now that you have seen 10 layouts, how do you pick the right one? Here are the questions to ask yourself:
Who will live there? One person can be happy in 200 square feet. A couple usually wants at least 300. A family needs 500 or more. Be honest about how much space you need to feel comfortable.
Will it be on wheels or a foundation? Tiny houses on wheels are limited to about 400 square feet because of road transport rules (8.5 feet wide, 13.5 feet tall). Foundation builds and ADUs can be any size your lot allows.
What is your budget? Here are real cost ranges based on current 2026 data:
| Build Type | Size Range | Typical Cost |
|---|---|---|
| Tiny house on wheels (turnkey) | 150 to 400 sq ft | $45,000 to $80,000 |
| Foundation tiny house | 200 to 500 sq ft | $65,000 to $120,000 |
| ADU / backyard cottage | 300 to 600 sq ft | $100,000 to $160,000 |
| Custom turnkey ADU (Florida) | 400 to 800+ sq ft | $110,000 to $355,000 |
| Cabin kit (DIY) | Varies | $54,900 to $174,900 |
Do you want turnkey or DIY? A cabin kit from Amish Built Cabins gives you an affordable shell to finish yourself. A turnkey build from Goshen Tiny Homes handles everything from design to move-in day, including permits and utility hookups. Your choice depends on your time, skills, and budget.
What to Look for in a Tiny House Plan
No matter which size you choose, a good tiny house plan should include:
Clear room dimensions. You need to know exactly how big each space is before you build. A bedroom that is 8 by 10 feet feels different from one that is 6 by 8.
Storage solutions built in. In a tiny house, storage is everything. Look for plans that include built-in shelving, under-stair storage, loft storage, and closet space.
A functional kitchen. Even in a 200-square-foot tiny house, you want a sink, a stove, a fridge, and counter space. Check that the plan gives you enough room to actually cook.
A real bathroom. Tiny house bathrooms range from 15 to 50 square feet. Make sure the plan includes a shower (or tub if you want one), a toilet, and a sink with enough room to move.
Natural light. Look for plans with large windows and skylights. Natural light makes a small space feel bigger and warmer. This is one of the most important cozy design factors.
Ready to Build Your Cozy Tiny Home?
If you live in Florida or are planning a build there, Goshen Tiny Homes is one of the most transparent custom tiny house builders available. Their pricing is truly turnkey, meaning design, permits, construction, finishes, utility hookups, inspections, and warranty are all included. No surprise fees.
Here is what is included when you build with Goshen:
- Design and engineering plans
- Architecture and permits
- Full construction (foundation, walls, roof, electrical, plumbing, HVAC)
- Complete finishes (kitchen, bathroom, flooring, appliances)
- Utility hookups (water, sewer, electric)
- Final inspections and certificate of occupancy
- 1-year workmanship warranty and 10-year structural warranty
Their build timeline is typically 10 to 12 months from start to finish. Studio ADUs start at $110,000, and three-bedroom builds go up to $355,000.
If you want to explore cabin kits as a more affordable DIY option, Amish Built Cabins ships nationwide and offers A-frames, barndominiums, and log cabin kits starting at $54,900.
Both options can get you into a cozy small space. The right choice depends on your budget, your location, and how much of the work you want to do yourself.
The Final Plans
Tiny house plans are not just about square footage. They are about designing a life that feels full in a smaller space. The right plan makes every foot count. It gives you a warm kitchen to cook in, a comfortable bed to sleep in, and a living area that feels like home.
Start with the size that fits your life. Pick a layout that matches how you actually live day to day. Then make it cozy with warm colors, soft lighting, and personal touches. That is how a tiny house becomes a home.
